
 By
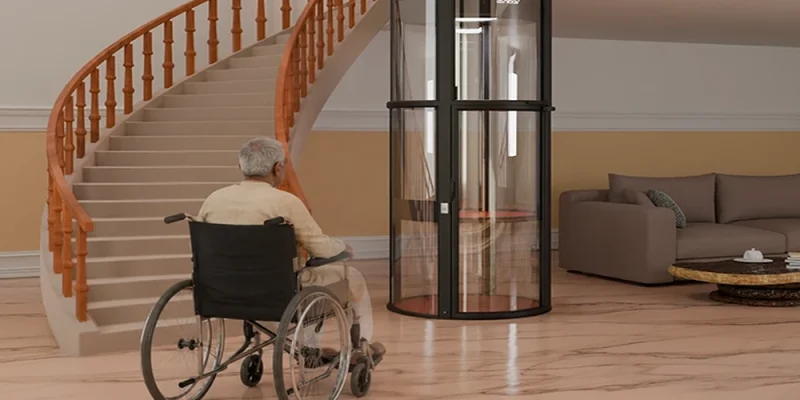
A wheelchair accessible home elevator solves one of the most persistent challenges in multi-storey homes: genuine independence for wheelchair users moving between floors. Unlike a standard home lift retrofitted with minor adjustments, a properly designed wheelchair lift for home use is built from the ground up with wider doorways, larger cabin space, and lower control placement in mind. Understanding what actually makes a lift wheelchair-friendly, rather than just wheelchair-tolerant, helps households make a decision that holds up for years of daily use.
This distinction matters more than it might first appear. A lift that technically fits a wheelchair once isn’t the same as one designed for confident, independent daily use – and the difference usually comes down to a handful of specific design choices.
What Makes a Home Elevator Genuinely Wheelchair-Friendly?
Door width. A wide door opening, typically 800mm or more, allows a wheelchair to pass through without manoeuvring difficulty, unlike narrower standard doors that can make entry and exit frustrating.
Cabin turning space. Sufficient internal space allows a wheelchair user to enter, turn if needed, and exit without needing to reverse the entire way.
Low-mounted controls. Control panels positioned at a height reachable from a seated position remove the need for assistance with every single trip.
Threshold-free entry. A flush, level threshold between the floor and cabin prevents wheels from catching or requiring a ramp adjustment at each stop.
Slip-resistant flooring. Cabin flooring designed to grip wheelchair tyres safely, rather than surfaces optimised purely for aesthetics.
Why Do Standard Home Lifts Sometimes Fall Short for Wheelchair Users?
Many elite elevator’s home lifts are technically capable of fitting a wheelchair but weren’t specifically designed around that use case. This often shows up as doors slightly too narrow for comfortable manoeuvring, controls mounted too high to reach from a seated position, or cabin dimensions that only just fit a wheelchair without leaving room to turn. None of these issues are dealbreakers on their own, but together they turn what should be an independent daily task into something requiring regular assistance.
Key Installation Considerations for a Wheelchair Lift for Seniors
Installing a wheelchair lift for seniors involves a few additional considerations beyond a standard home lift installation:
- Doorway and entry point alignment. The lift’s door needs to line up with a wheelchair-accessible path on every floor it serves, not just the ground level.
- Ramp or threshold planning. Any remaining floor-level transition needs to be genuinely flush, or fitted with a proper ramp rather than a small step.
- Clear approach space. Sufficient turning space needs to exist on each floor outside the lift, not just inside the cabin itself.
- Emergency communication accessibility. Alarm and communication controls should be reachable from a seated position at all times.
- Weight capacity matched to actual use. Capacity should account for the wheelchair’s weight plus the user, and potentially an accompanying caregiver.
What Safety Features Matter Most for Wheelchair Users?
Beyond general home lift safety systems, a few features carry particular weight for wheelchair accessibility:
Automatic rescue devices ensure the cabin lowers safely to the nearest floor during a power failure, which matters even more for a user who can’t simply climb out unassisted.
Obstruction sensors at door level help prevent injury if a wheelchair isn’t fully clear of the doorway when it begins to close.
Emergency communication systems with accessible controls ensure help can be summoned without needing to stand or reach awkwardly.
How Elite Elevators Models Address Wheelchair Accessibility
Cabin size is one of the clearest indicators of wheelchair suitability across a product range. Elite Elevators’ X400 and X400 Mark II offer a cabin of up to 1500mm x 1500mm – genuinely spacious enough for a wheelchair with turning room, rather than a tight fit. Their door options and smart floor-levelling features, which auto-align the cabin precisely with the floor, also reduce the kind of small threshold mismatches that can make wheelchair entry and exit awkward. For households prioritising this specific use case, comparing cabin dimensions and door width across models is one of the most practical starting points.
Wheelchair-Friendly vs Standard Home Lift: Key Differences
| Feature | Standard Home Lift | Wheelchair-Friendly Home Elevator |
| Door width | Often narrower | 800mm+ typical |
| Control height | Standing height | Reachable from seated position |
| Threshold | May include small step | Flush, level entry |
| Cabin turning space | Limited | Designed for manoeuvring |
| Flooring | Standard finish | Slip-resistant, wheel-friendly |
What Should You Ask Before Buying?
Does the door width comfortably accommodate my specific wheelchair? Standard widths vary, and larger powered wheelchairs may need more clearance than manual ones.
Are controls genuinely reachable from a seated position, or just technically lower? There’s a meaningful difference between compliant and comfortable.
What’s the actual turning space inside the cabin? A tape measure test against your specific wheelchair’s dimensions is more useful than a general spec sheet.
Is the threshold completely flush, or does it require a small ramp? Even a minor step can become a genuine daily obstacle.
Common Mistakes When Choosing a Wheelchair-Accessible Lift
Assuming any lift that “fits” a wheelchair is genuinely accessible. Fitting once and using comfortably every day are different standards.
Overlooking control height during initial viewing. This is easy to miss without actually sitting in a wheelchair to test it.
Not checking approach space on every floor, not just the lift itself. A perfectly accessible cabin doesn’t help if the landing outside it isn’t equally accessible.
Underestimating future needs. A household planning ahead for a family member’s changing mobility should factor this into cabin and door sizing now.
Conclusion
A genuinely wheelchair accessible home elevator goes well beyond simply fitting a wheelchair inside the cabin – it’s about door width, control placement, threshold design, and turning space all working together to support real independence. Whether you’re planning for a home lift for seniors or a younger family member with mobility needs, checking these specific details, rather than relying on general assumptions, is what actually determines whether daily use feels effortless or frustrating.
Frequently Asked Questions
1. What door width is needed for a wheelchair accessible home elevator?
A door width of 800mm or more is generally recommended for comfortable wheelchair manoeuvring, though this can vary depending on the specific wheelchair used.
2. Can any home elevator be made wheelchair-friendly?
Not always. Some models are specifically engineered with wider doors, lower controls, and flush thresholds, while others would require significant modification to meet the same standard.
3. What safety features matter most for a wheelchair lift for seniors?
Automatic rescue devices, door obstruction sensors, and accessible emergency communication controls are particularly important for wheelchair users.
4. Does a wheelchair accessible lift need a flush threshold?
Yes, ideally. A flush, level entry prevents wheels from catching and removes the need for a small ramp at every stop.
5. How much cabin space does a wheelchair need to turn comfortably?
This depends on the wheelchair type, but larger cabins, such as those around 1500mm x 1500mm, generally offer sufficient turning space for most standard and powered wheelchairs.
6. Should control panels be placed differently for wheelchair users?
Yes. Controls should be mounted at a height reachable from a seated position to allow fully independent use.








Comments